Featured Listings
256 Pathfinder Trail
$789,900

1R//Winnipeg/This bright, spacious & spectacular new Randall built Showhome strikes the perfect balance of sleek modern design and genuine, everyday comfort! Step inside to a...
Real Broker Manitoba Ltd.
61 Zimmerman Drive
$639,900
1H//Winnipeg/Offers anytime!..... Great opportunity! 4 bedrooms & 3 FULL bathrooms + half bath - Fantastic layout - Loads of upgrades added to original build -...
Real Broker Manitoba Ltd.


Public Search
299 Cedar Crescent
Steinbach
R5G 0T3
$324,900
Single Family
beds: 4
baths: 2.0
924 sq. ft.
- Status:
- Active
- Prop. Type:
- Single Family
- MLS® Num:
- 202624456
- Bedrooms:
- 4
- Bathrooms:
- 2
- Photos (25)
- Schedule / Email
- Send listing
- Mortgage calculator
- Print listing
Schedule a viewing:
Cancel any time.
R16//Steinbach/Newly renovated bungalow offering a fantastic investment opportunity! The main floor features a brand-new kitchen with new appliances, new flooring throughout, 2 bedrooms, and a beautifully renovated 4-piece bathroom complete with a tiled shower and granite countertops. The newly renovated basement offers additional living space with a second kitchen, an updated bathroom featuring a tiled shower and granite countertop, 2 more bedrooms, and a laundry room. Outside, enjoy a large yard, paved driveway, and single detached garage. With extensive updates throughout and plenty of potential, this property is a great opportunity for investors or those looking to expand their rental portfolio. (id:2493)
- Property Type:
- Single Family
- Common Interest:
- Freehold
- Total Living Area:
- 924 sq. ft.
- Taxes:
- $2,949.16 / 2026
- Community:
- Southwood
- Structure Type:
- House
- Appliances Included:
- Refrigerator, Dishwasher, Stove
- Home Style:
- Bungalow
- Bedrooms:
- 4
- Bedrooms Above Grade:
- 2
- Bedrooms Below Grade:
- 2
- Bathrooms:
- 2.0
- Half Bathrooms:
- 0
- Fireplace:
- No
- Floor finish:
- Laminate
- Heating:
- Baseboard heaters, Electric
- Water:
- Municipal water
- Sewer:
- Municipal sewage system
- Parking:
- Detached Garage
- Floor
- Type
- Size
- Other
- Lower level
- Kitchen
- 8'8" × 8'6"
- -
- Lower level
- Dining room
- 11'2" × 7'
- -
- Lower level
- Bedroom
- 11'4" × 9'9"
- -
- Lower level
- Bedroom
- 11'11" × 8'11"
- -
- Lower level
- Living room
- 15'8" × 11'11"
- -
- Upper Level
- Living room
- 13'6" × 12'7"
- -
- Upper Level
- Kitchen
- 12'8" × 10'6"
- -
- Upper Level
- Dining room
- 9'7" × 5'11"
- -
- Upper Level
- Primary Bedroom
- 13'4" × 10'8"
- -
- Upper Level
- Bedroom
- 12' × 7'3"
- -
-
 Photo 1 of 25
-
Photo 2 of 25
-
Photo 3 of 25
-
Photo 4 of 25
-
Photo 5 of 25
-
Photo 6 of 25
-
Photo 7 of 25
-
Photo 8 of 25
-
Photo 9 of 25
-
Photo 10 of 25
-
Photo 11 of 25
-
Photo 12 of 25
-
Photo 13 of 25
-
Photo 14 of 25
-
Photo 15 of 25
-
Photo 16 of 25
-
Photo 17 of 25
-
Photo 18 of 25
-
Photo 19 of 25
-
Photo 20 of 25
-
Photo 21 of 25
-
Photo 22 of 25
-
Photo 23 of 25
-
Photo 24 of 25
-
Photo 25 of 25
Listed by Real Broker Manitoba Ltd.

Data was last updated November 1, 2026 at 09:15 AM (UTC)
Area Statistics
- Listings on market:
- 36
- Avg list price:
- $362,400
- Min list price:
- $159,900
- Max list price:
- $949,900
- Avg days on market:
- 48
- Min days on market:
- 2
- Max days on market:
- 198
- Avg price per sq.ft.:
- $341.2
These statistics are generated based on the current listing's property type
and located in
Southwood. Average values are
derived using median calculations. This data is not produced by
the MLS® system.

- Jon Wiebe
- Real Broker
- 1 (204) 918-1189
- jonwiebe@mymts.net
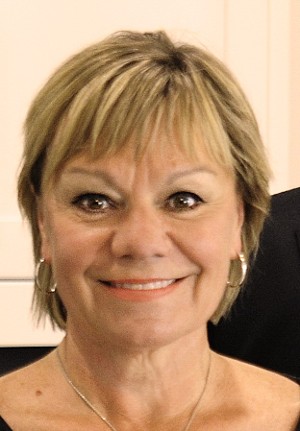
- Cheryl Thurston
- Real Broker
- 1 (204) 479-2813
- cthurst@mymts.net


 300-330 St. Mary Avenue; Winnipeg, MB R3C 3Z5 Direct: 204-918-1189 jonwiebe@mymts.net